









244 W SUMMIT AVENUEWEST GROVE, PA 19390
Due to the health concerns created by Coronavirus we are offering personal 1-1 online video walkthough tours where possible.
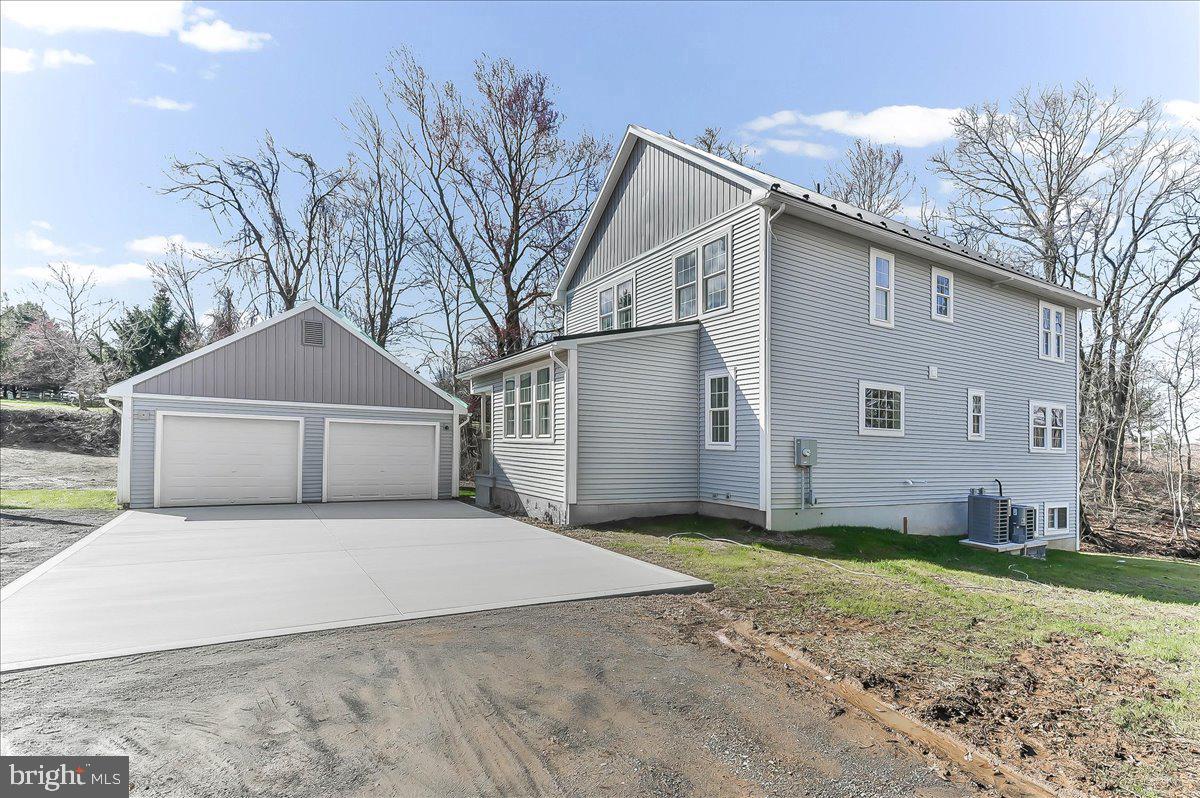
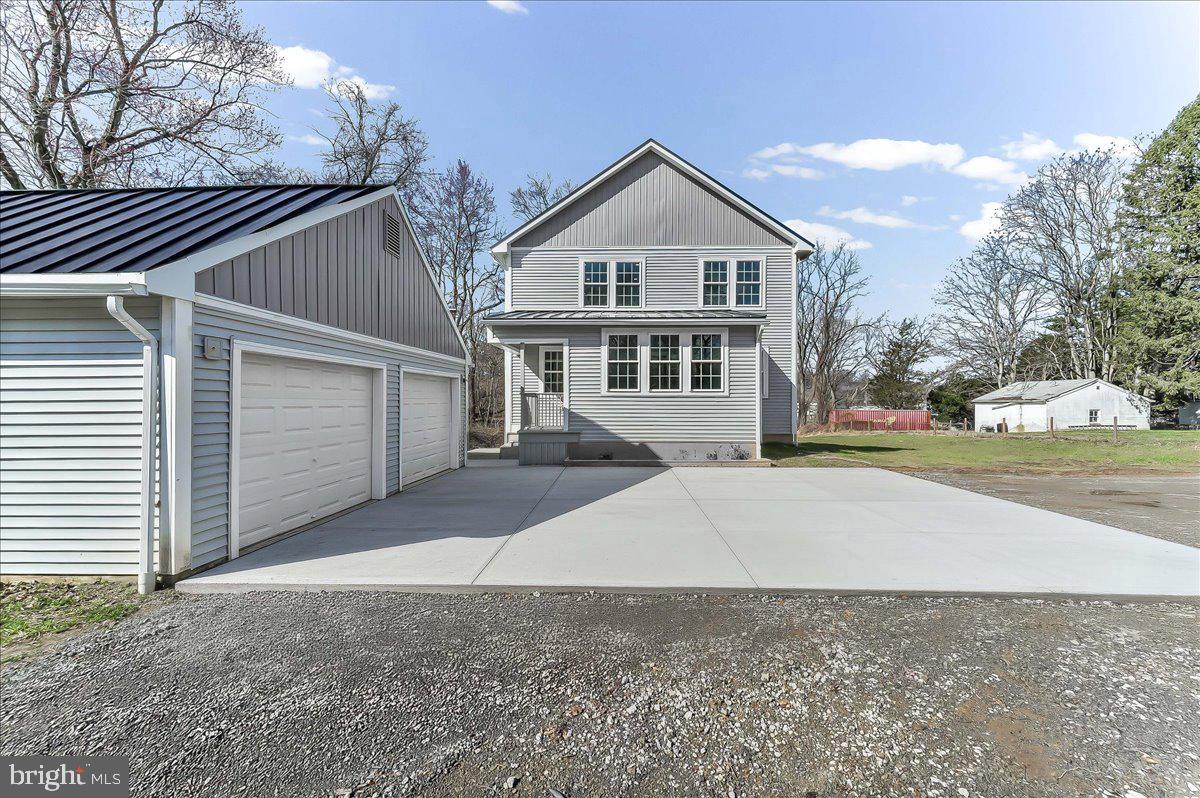
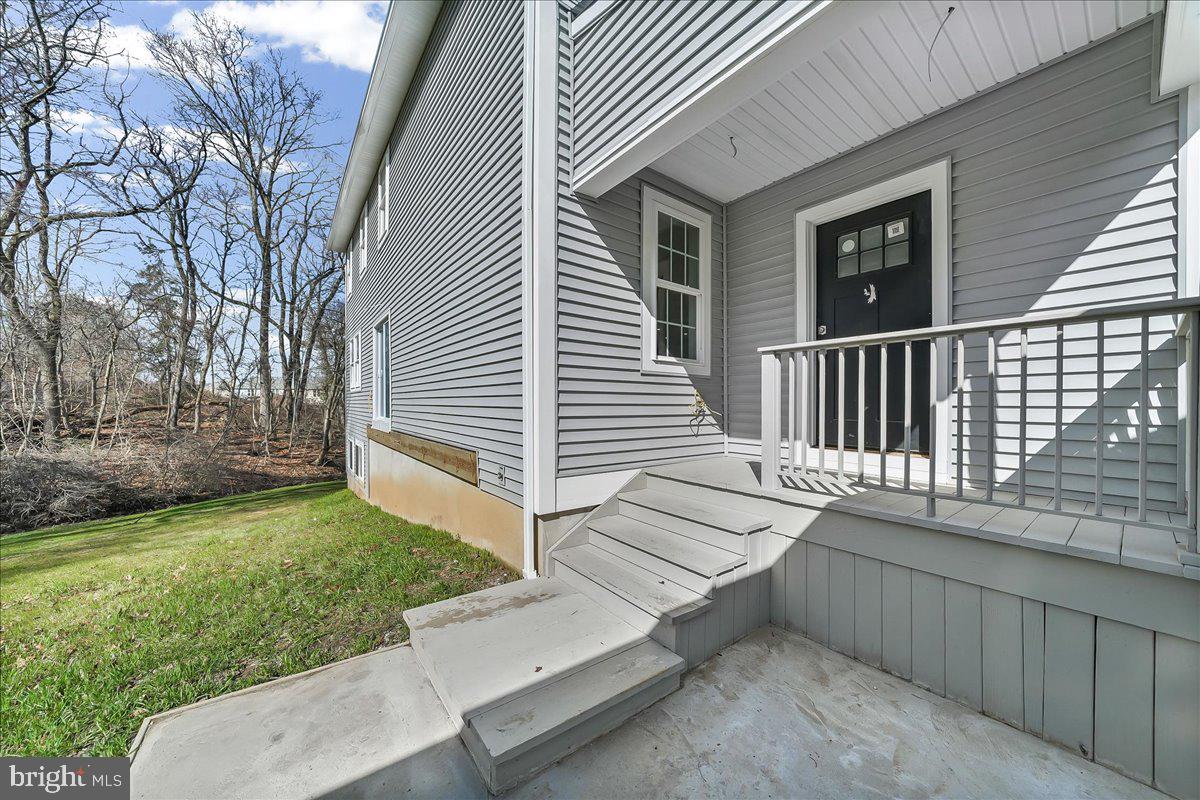
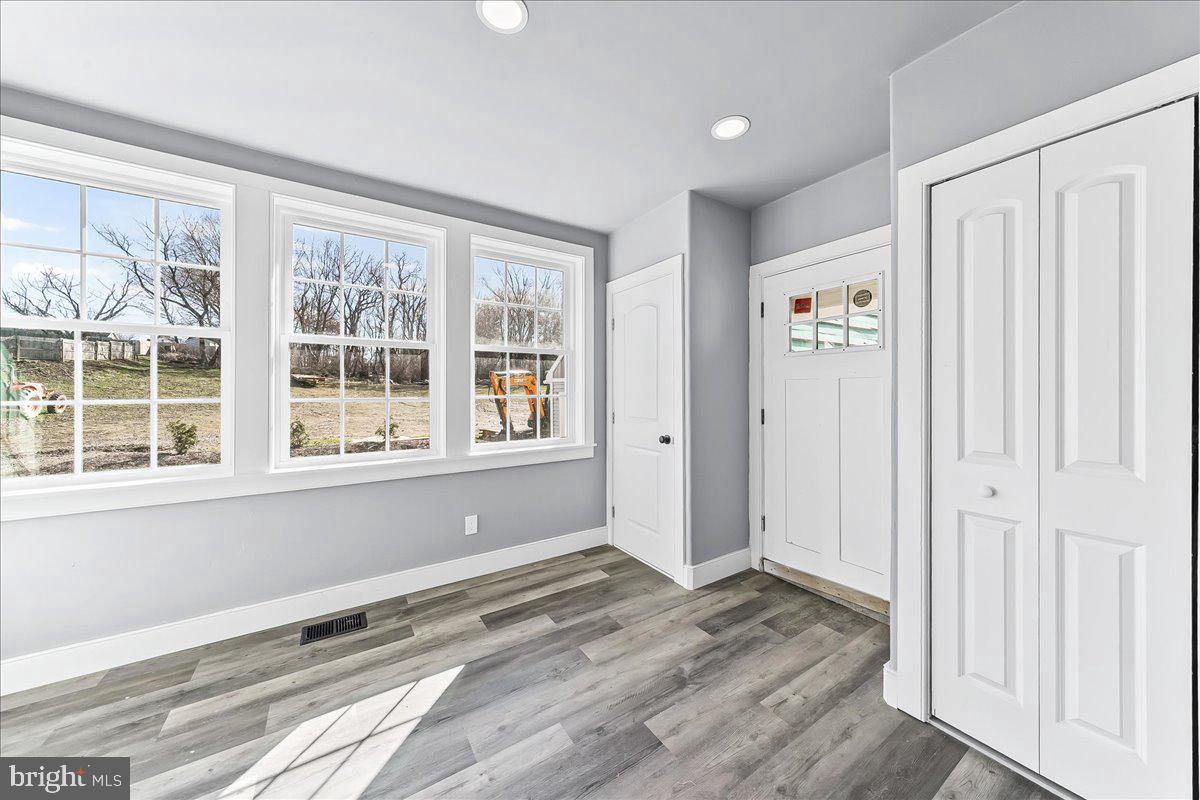
House plus separate building lot included in the sale price. Total Acreage 1.6. Subdivision is completed Experience a custom-build retreat designed with unmatched care and character. Far from your typical new construction, this home welcomes you with extra wide staircases, elegant bullnose trip and oversized windows that bathe every room in natural light. The heart of the home is a warm, expansive kitchen featuring top-tier appliances, Wilsonart solid-surface counters, and a massive island perfect for gathering. Retreat to the sounds of a rainy night under the lifetime metal roof, or enjoy the peace of your 3/4-acre lot overlooking a serene babbling brook. Built for efficiency with dual fuel heating systems and propane backup, this unique property is move-in ready and waiting for you.
| 7 hours ago | Listing updated with changes from the MLS® | |
| 7 hours ago | Listing first seen on site |

The real estate listing information is provided by Bright MLS is for the consumer's personal, non-commercial use and may not be used for any purpose other than to identify prospective properties consumer may be interested in purchasing. Any information relating to real estate for sale or lease referenced on this web site comes from the Internet Data Exchange (IDX) program of the Bright MLS. This web site references real estate listing(s) held by a brokerage firm other than the broker and/or agent who owns this web site. The accuracy of all information is deemed reliable but not guaranteed and should be personally verified through personal inspection by and/or with the appropriate professionals. Properties in listings may have been sold or may no longer be available. The data contained herein is copyrighted by Bright MLS and is protected by all applicable copyright laws. Any unauthorized collection or dissemination of this information is in violation of copyright laws and is strictly prohibited. Copyright © 2020 Bright MLS. All rights reserved.